






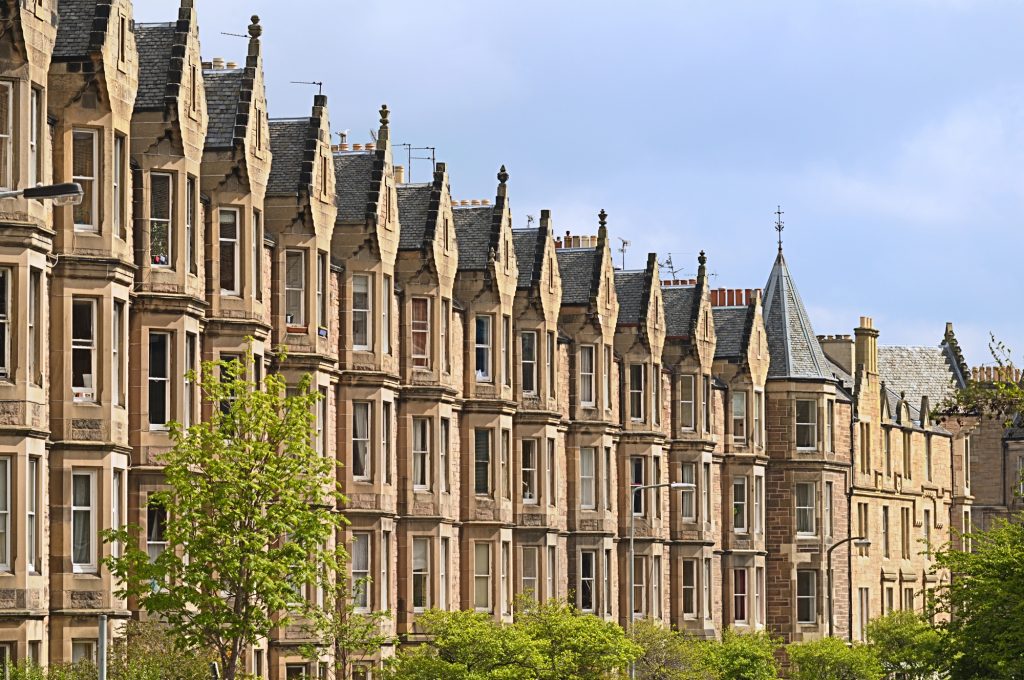
Edinburgh’s residential architecture is mostly stone. New Town Georgian terraces with their flat-fronted symmetry, Victorian villas across Morningside and Marchmont with their bay windows and gabled rooflines, the Old Town tenements with their slate pitches and chimney clusters. The city was largely built between 1750 and 1900, and the result is a streetscape protected by some of the strictest conservation rules in the UK. For design-conscious homeowners, that raises an obvious worry: can you add solar panels to a beautiful period property without ruining its character?
The short answer is yes, but only if the design decisions are made carefully. Panel colour, placement, fixing method, and roof aspect all matter as much as the energy maths. Treated as an afterthought, panels look bolted-on and intrusive. Treated as a design decision, they can sit almost invisibly on a traditional slate roof.
Why a one-size-fits-all approach doesn’t work on period homes
A Glasgow tenement and an Edinburgh tenement are similar in age but quite different in roof geometry and planning context. Edinburgh’s New Town blocks have shared gable-end roofs that fall within world heritage protection. Marchmont’s Victorian tenements have pitched slate roofs typically running east-west, which changes whether you split an array across both slopes. The villas of The Grange, Murrayfield, Trinity, and Cramond have more varied roofs, often with original Welsh slate, dormers, and multiple chimney stacks that complicate panel layout.
The takeaway for anyone planning a period-home install: standard panel arrangements designed for modern new-build estates rarely transfer directly to a Victorian or Georgian roof. Each one needs its own assessment, led as much by how it will look as by how it will perform.
Conservation areas and listed buildings: what’s actually allowed
Edinburgh’s conservation area designations cover a large share of the residential stock. The New Town Conservation Area, the Old Town Conservation Area, the Marchmont and Meadows Conservation Area, the Coltbridge and Wester Coates Conservation Area, and several others all carry planning implications for solar panels.
The rules vary by designation, but the general framework is:
- Non-listed properties in a conservation area: panels are typically permitted development if mounted on rear-facing roof slopes not visible from a primary public road. Front-facing or street-visible installations usually need planning consent.
- Listed buildings (Categories A, B, or C): panels require listed building consent regardless of placement, and approval is never automatic.
- World Heritage Site properties: additional considerations apply for Old Town and New Town properties inside the UNESCO designation.
The pattern in practice is that sympathetic, low-visibility designs get approved and obtrusive ones get refused. The aesthetic decision and the planning decision are really the same decision.
Roof aspect and design choices for traditional roofs


A south-facing rear roof is the obvious starting point for most installs. Where the property runs east-west and the rear roof faces north, a split east-west array often makes sense. Generation on east-west splits runs roughly 80 to 85% of optimal south-facing, which keeps the financial case viable while spreading output across the day.
For traditional slate roofs, the fixing method matters as much for the look as for the waterproofing. Modern in-roof and on-roof rail systems can be fitted without damaging slates when handled by experienced installers, and lead flashing kits maintain the original detailing. Visually, black-on-black panels integrated into a slate field read far less obtrusively than they would on a lighter concrete-tile roof, which is part of why period Edinburgh homes can actually carry panels more gracefully than many modern houses.
For homeowners researching the specifics, the detailed considerations around panel placement, planning consent, and fixing methods on traditional properties are best assessed by specialists with direct experience of the city’s housing stock. A well-handled solar PV installation in Edinburgh accounts for these design and regulatory variables at the survey stage rather than discovering them mid-project.
The aesthetic question: getting panels to disappear
For design-led period properties, panel appearance is the whole game. The dominant choices in 2026:
- All-black monocrystalline panels with black frames are the standard premium look. Against traditional Welsh slate the contrast is minimal. Most recent installs in the New Town, Murrayfield, Trinity, and Davidson’s Mains use this configuration.
- Bifacial panels generate marginally more (5 to 10% uplift) and read as similarly dark from street level, useful where a north-east or north-west aspect needs to claw back some output.
- In-roof integrated systems sit flush with the roofline and read as part of the roof rather than equipment added on top. They cost more than on-roof systems but are visually preferable on listed terraces or any highly visible elevation.
The design choice and the planning outcome are linked. A sympathetic specification is both better-looking and more likely to be approved.
Practical access on Edinburgh’s stone-terraced streets

There’s a logistical reality behind the finished look too. Edinburgh’s older streets were not built for scaffolding access from large vehicles. Many tenement and terrace homes have narrow rear lanes, mews access, or shared rear courts that complicate scaffolding. Some installs need road-closure permits; others need careful material-delivery planning to avoid blocking residential parking. Lead times on a period-home install can run two to four weeks longer than a suburban equivalent purely because the setup takes longer. Experienced local installers plan for this upfront. Less experienced ones discover it on the day.
Why specialist knowledge protects the look
The combination of conservation rules, traditional roof structures, narrow access, and high aesthetic standards means period-home solar works best when the installer genuinely knows the local building stock. A survey that flags conservation implications early, a design that respects the property’s character, and a planning application backed by a sympathetic specification all reduce the risk of a clumsy result or a refusal.
The financial case is strong in 2026: 0% VAT on installations runs until March 2027, Smart Export Guarantee income through Outgoing Octopus pays 12p per kWh on surplus, and payback on a well-designed system typically runs 8 to 12 years. But for a beautiful period home, the design execution is what determines whether the finished result enhances the property or detracts from it. Get the look right and the savings follow without the compromise.
0
Related
Read the full article here


