




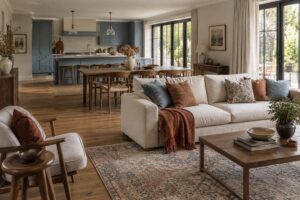


Open-plan living is a popular design choice for homeowners and professionals due to the space, natural light, and flexibility it provides. While there are clear benefits to open-plan living, it can also be challenging to create comfort in large, open spaces, which can leave the space feeling cold and impersonal. With this in mind, this post will explore a few strategies that make open-plan living spaces feel more comfortable.
Defining Zones for Comfort & Function
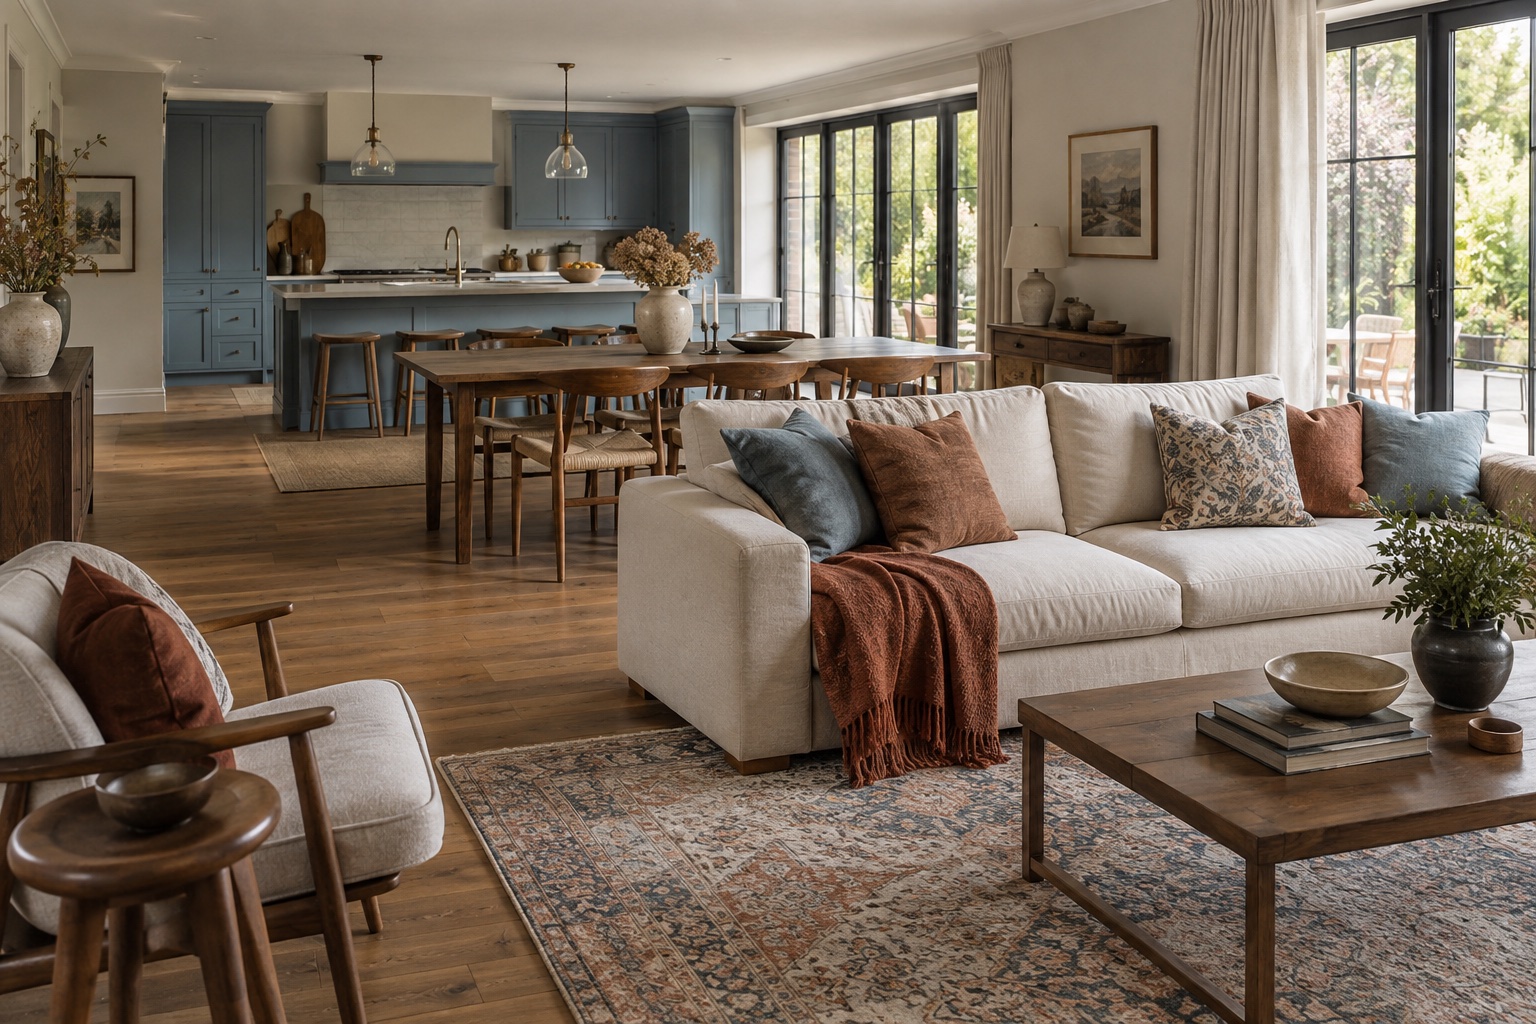
First, you should define “zones” within the space. Furniture arrangement and spatial zoning can add both intimacy and function, helping to create a more comfortable and practical space. You can use rugs, shelving, and plants to create visual boundaries while still maintaining the open feel. It is also important to consider traffic flow by leaving clear pathways that will make the space easy to navigate and avoid overcrowding the space.
Layering Materials for Warmth & Acoustics
You can also layer different materials to create a warmer feel. Mixing soft furnishings, textiles, and natural materials makes the space feel cozy, warm, and aesthetically pleasing. Throws, cushions, and curtains can also provide a tactile appeal that adds personality. It is also worth using acoustic walls and ceilings to enhance both comfort and sound quality in the living space.
Lighting Solutions for Inviting Spaces


Lighting is a powerful tool when it comes to interior design and can make or break the space. In an open-plan area, layered lighting can create atmosphere and functionality, so experiment with ambient, task, and accent lighting to create different layers. You can also use dimmer switches, lamps, and pendant lights to create mood. Natural light is another important consideration and can make the room feel bigger, brighter, and airier – you can maximize natural light by avoiding blocking the windows, using light colors, and strategic placement of mirrors.
Personal Touches & Professional Insights
Open plan living can feel cold and sterile, which is why personal touches are key. Add artwork, personal photos, souvenirs, and personal belongings to make the space feel like your own and add visual interest. This allows you to benefit from the flexibility of open-plan design for entertaining or relaxing. Small seasonal changes, such as changing the window treatment, adding blankets in the colder months, and updating the decor can help keep the space fresh and fit-for-purpose all year round.
Give Each Zone a Focal Point

A seating area feels more settled when the sofa and chairs face something deliberate, such as a fireplace, view, bookcase or piece of art. In a kitchen–living space, turn the sofa away from the working end of the room where possible. This helps the living area feel like a place to relax, even when the kitchen is in view.
Use Colour To Connect The Space
An open-plan room benefits from a colour palette that carries through each zone without making them identical. For example, dusty blue kitchen cabinetry could be picked up in a patterned living-room rug, while warm wood or a rust accent appears in both the dining and seating areas. This would give readers a practical way to add warmth and cohesion.
Plan For What You See From The Sofa

Visual clutter can make it harder to relax when the kitchen, dining table and living area are all visible at once. Suggest closed storage for everyday items, a place for post and bags, and a way to keep work equipment out of sight after hours. Even choosing the sofa’s position with these sightlines in mind can make a difference.
Common Mistakes to Avoid in an Open-Plan Room
- Pushing every piece of furniture against the walls: Bring the sofa and chairs closer together to create a more inviting seating area. Leave enough room to walk comfortably around them.
- Choosing a rug that’s too small: Pick one large enough for at least the front legs of the sofa and chairs to sit on it. This helps the seating area feel like one defined zone.
- Relying on ceiling lights alone: Add table lamps, floor lamps and task lighting so you can light each part of the room separately.
- Placing the TV where daylight causes glare: Check how sunlight falls across the room at different times of day before deciding where the screen should go.
Evolving Your Open-Plan Space
One of the advantages of open-plan living is that the room can change as your needs do. A dining table might become a place for homework during the week, while the seating area needs more room when friends visit. If the space isn’t working quite as you hoped, try moving the furniture before making bigger changes. Turning a sofa, shifting a rug or adding a lamp can make a zone feel more comfortable.
Pay attention to how you use the room throughout the day. Is there a clear route through it when someone is cooking? Does the seating area feel relaxing in the evening? Can you keep everyday clutter out of sight? The answers will help you decide what to adjust.
A comfortable open-plan space doesn’t have to look perfectly styled or stay arranged the same way forever. Give each activity a place, carry a few colours and materials through the room, and make changes as your routines evolve.
0
Related
Read the full article here


